Saturday, August 20, 2016

Fishes Swimming in City Hall

This video was shot by our friend, Jay Vos, at the City Council meeting on Thursday.
Please join us on Monday and Wednesday at 5 for the next two City Council work sessions (with public forum) on the town center mall project-related overlay district zoning change. 


Wednesday, August 17, 2016

COUNCIL WORK SESSIONS, PAID PRO-DEVELOPMENT LOBBYISTS, YOUR CITY, YOUR ZONING!

Please come to the city council meetings on:


Monday, the 22nd
Wednesday, the 24th


5 P.M. at Contois, City Hall.


There will be a public forum either before or after the council discussions.
Bring signs, bring puppets, bring your ethical selves. Be prepared to speak or just witness.

The Burlington Business Association has hired a PR firm to lobby in favor of this and other developments. They showed up en masse to the last meeting, in t-shirts saying I AM FOR PROGRESS. We are for progress too, but progress that is in keeping with our current comprehensive plan, Plan BTV. For progress that comes from what the people of Burlington want, not progress that is forced upon us against the will of the people.

See:

We ask you, if you care about democracy, due process, and the livability of Burlington, 
PLEASE JOIN US AT THESE MEETINGS. WE NEED YOU.

Our Community, Our Zoning. 


Friday, August 12, 2016

First City Council Work Sessions on the Zoning Change TONIGHT, MONDAY, AUGUST 15th, 6 p.m.

The city's marketplace update tells us to come show our support for more housing, better retail and services, restored street connectivity, more jobs, vibrant streetscapes, and a stronger economy! Wow, great! But wait a minute...all of those things are supposed to come with 15 story buildings, luxury condos, a developer whose last company went bankrupt, and a city government that keeps pushing through a huge zoning change without any of the information they need to make good decisions?!

Join the Coalition for a Livable City at the City Council Work sessions in asking serious questions about the undemocratic process that has brought them to pushing through a zoning change that contradicts our comprehensive plan, is illegal spot zoning, and would destroy the livability of our city without providing significant affordable housing, without a plan to treat storm water, without considerations of parking, traffic, or other infrastructure issues.

MONDAY, AUGUST 15th, 6:00 (Public Forum at 7:30), Contois Auditorium

Following sessions probably to come on:

August 18th

August 22nd

August 24th

The Marketplace officials say, "Let's embrace a vibrant, growing downtown, where people can work, live, and play all year round. The future of Burlington depends on it".

The Coalition for a Livable City says, let's embrace democratic process, ecological stewardship, economic justice, and due process by rejecting this insane zoning change. The future of the planet depends upon it.


Thursday, August 11, 2016

Mayor Weinberger's Book Club Selection Reviewed by Charlie Messing, with G.G.

Reading Edward Glaeser’s Triumph of the City for the Mayor’s Book Club
By Charlie Messing, with G.G.


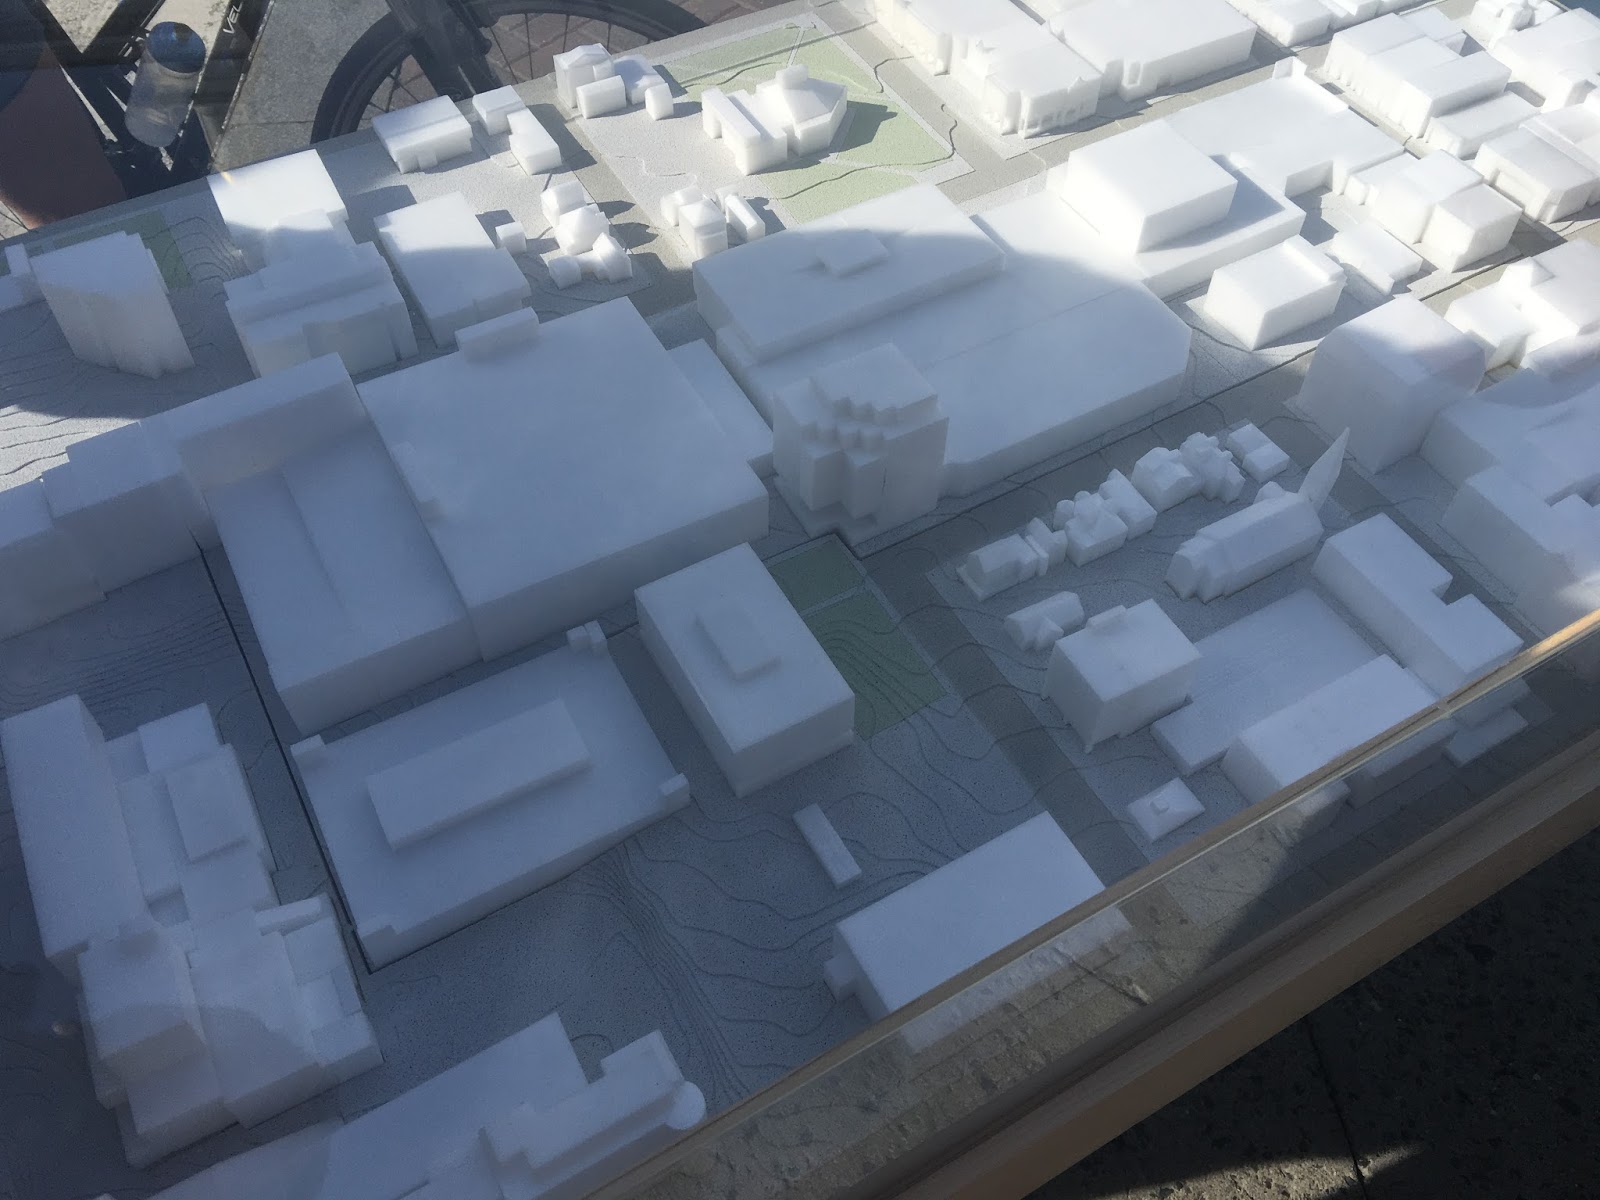
The long-awaited model of the Town Center Mall-Redevelopment
            I read Triumph of the City, subtitled “How our greatest invention makes us richer, smarter, greener, healthier, and happier,” for the Mayor’s Book Club, and participated in a public discussion about the book. Glaeser is an economist who is focused on the idea that the future of mankind should be centered around cities, elevators and skyscrapers.  Glaeser feels that if people travelled less in their automobiles, we could fight our environmental crisis.  Although this is a good idea on the face of it, his book inadvertently reveals the problems with this one-note solution. Glaeser’s thesis culminates in a rousing defense of increasing urban infill and decreasing individuality, economic diversity, and human-scale communities. His position is that the suburbs are a gigantic waste of energy and resources, roads cost too much, those who live in rural locations use too much gas and tend toward poverty, and sprawl is poisoning the earth.  If everyone has a house of their own, we are doomed. Height and density, thus, are the keys to a successful city and a successful planet. Voila! The mayor’s selection for the summer book club cries for us to “unleash the developers”.
            Glaeser goes back through history, and tells of the greatness of Rome, Greece, and other early urban design successes.  Many cities, he says, have attained greatness through their location, temperature and atmosphere, lack of confining regulations, low taxes, room to build, low-cost housing, low cost of living, many successful businesses, a solid mass-transit system, good roads and infrastructure, and a willingness to reign in sprawl.  This translates to a justification for high buildings and a deregulation of public processes. As Glaeser writes, “It’s easy to idolize democracy, but effective city governments usually need leaders who govern with a firm hand, unencumbered by checks and balances and free from the need to heed the wishes of every disgruntled citizen.”
            Glaeser has no idea why Jane Jacobs, advocate of organic, community-driven development, was set against high-rise housing projects. Unlike Glaeser, Jacobs believed that cities are very complex interwoven patterns, with shared public spaces that allow people to encounter each other in unique ways.  Jacobs argued that the creation of art happens in old buildings (because they have become cheap property, and are fully paid off) and never in new buildings.  Old buildings are essential to a healthy, vibrant city. 
But such things as historic character and economic and social diversity must go by the wayside to achieve Glaeser’s vision.   Proximity to Nature, too, is “a luxury good.”  My state is mostly rural, and sparsely inhabited.  This city on the shore of a large lake, is surrounded by suburbs on its three other sides, which are in turn surrounded by rural areas —farms, hills, mountains, and small towns. How out-moded!

According to the new vision, we must all cluster in cities that are increasingly high and dense. But these cities will not accommodate the poor, who, according to Glaeser, bring crime and blight to cities. Foster luxury developments, pave and privatize public parks, price-out those who already work and live here, and we will have an urban paradise. We can also feel morally righteous if we argue that such development is good for the environment and counters that worst of all horrors, “sprawl”. Of course there is no accounting of the costs to the environment in new construction, servicing high towers, or the general wasteful lifestyle of urban commodification. There is no explanation of where people who cannot afford the luxury high-rise lifestyle will live (the outskirts presumably, bussed in to serve the well-heeled residents who inhabit this paradise). If these people live along public transportation hubs because they can’t afford the SUVs that wealthier suburban residents would use, if they live in tiny houses or other accessory dwelling units, there might be some benefit to the environment. But the wealthier people could do this too, without wasting valuable natural resources and increasing urban traffic and pollution within the city.
            Glaeser misses the fact that people like to own their own homes, often so far away from neighbors that they appear to have none.  They build their houses as they wish, and travel great distances, in some cases.  Other people like variety, even in cities—they don’t want them to look like they were planned by a team of experts.
At the book group discussion, when I shared this quote: “As humankind grows wealthier,” an audible jolt went through the crowd.  “What page is that on?!” someone called.  I told them, and continued to read aloud: “As humankind grows wealthier, more people will choose their locations on the basis of pleasure as well as productivity.” And, presumably, this pleasure and productivity will be found in dense cities.
Glaeser’s vision is of towering cities full of highly efficient and wealthy people making the world greener, at the mere expense of individual choice, and quality of life.  Does the Mayor want to live in that world?  I prefer this one.


Monday, August 8, 2016

Ordinance Committee Gets Ready to Vote Tomorrow on Zoning Ordinance ZA 16-14

Tonight the Ordinance Committee met to confer once more before their meeting tomorrow on the zoning amendment that would allow the Town Center Mall-Redevelopment Project to proceed along the developer's time line and according to his wishes. Although the Pre-Development Agreement (PDA) stipulated that certain key elements of information be provided to the City Council by August 1st, most of these things are still not forthcoming. No physical model, no market feasibility study, no serious vetting of the developer's credentials, who, as Richard Hillyard noted, is responsible for at least one company which went bankrupt last year.

 Why should the developer keep his promises to the city and provide them with what they want? They lost the leverage they had when they signed the pre-development agreement. Why did they sign it without these basic questions answered? All councilors except Max Tracy recklessly put the cart before the horse. Many of them said at the time that it didn't mean anything. Now some of them are acting like it meant everything and that they can't possibly turn back now that they have all but promised to go along with it. But has the developer kept his promises? Clearly not.So why should we honor our part of the bargain?

What's more, key elements that were promised to us from the beginning in order to sweeten the deal have been eliminated from the plan:

Amazing storm water run-off infrastructure!
LEED certified GOLD standard building!
St. Paul and Pine Streets returned to full streets!
Wow!

Storm Water? Oh, too bad. Turns out that, according to our storm water expert, Megan Moir, the 100% water treatment for 1 year touted in the PDA is not even possible. The section on storm water runoff has simply been struck from the ordinance!

Greeen Buildings? Oh, too bad. A surety on LEED certified GOLD standard would be too expensive for the developer. Although "staff," represented by Meagan Tuttle since Mr. White is on a long vacation, continued to press the committee to accept the idea that such a surety was too expensive, both Sharon and Max argued for more information. Max noted that the basis of the new method of eliminating bonuses is to establish what we absolutely always require. LEED Gold could be one of those things that we always require. If it costs a developer 10 million dollars to get the surety; that might be fine.  But, it looks like the new method is to require nothing at all that might discourage a developer in any way. No more bonuses for added height or mass; and also no more requirements.

Full Streets? Oh, too bad..(but this is not even something any of them will admit yet!) at least one of the streets promised is too steep to allow for even bikes, let alone cars and buses, to use. Why won't they explain, admit or acknowledge this? Instead, when asked, they now mumble that they are still studying the details. Still studying the details while continuing to sell the project to the public based on very uncertain information!

Another thing about these streets: if there is toxic soil where they are to be built, it will have to be transported to Coventry. The soil under the adjacent new bus terminal was toxic, and the developer is claiming that the soil where we want him to build his parking garage would be toxic (thus increasing his costs). So what about the streets? Would the 22 million in TIF money cover the hauling of toxic soil over and above the cost of building the streets? Or are we setting ourselves up for an even greater expenditure?

If you thought 160 feet was bad, watch out. The document being discussed currently calls for allowance of up to 15 feet more for mechanicals and architectural details. 175 feet or more. Both Max Tracy and Sharon Bushor were, however, clear that they would open this discussion up when the City Council gets a chance to discuss the ordinance in its upcoming work sessions, and that they both agree with many planning commissioners who argued that a maximum height should be set, without exceptions given for further allowances.

And if you think 175 or 160 feet is bad, will you be satisfied with Sharon Bushor's  vision of 130 feet? She said it "would make [her] feel okay". Not me. Why, even 105 feet of this monstrosity of mass and ugliness doesn't make me feel okay. But why go beyond the zoning height of 65 feet (105 with bonuses) at all? Sharon noted that she would share her 130 ft. idea with the rest of the council, adding, "Would I compromise? Absolutely!"  which would leave us where exactly? At 145, at 150 feet? Why? Why not 65 feet?

The most stunning moment of the meeting was in public comment time when Caryn Long read from a resolution drafted in 2008 by  Joan Shannon and Andy Montroll. This resolution was drafted to resist the push by an ad hoc committee of developers to increase the allowable building height  beyond 100 ft.  The resolution, penned by Shannon and Montroll and approved by the council, set the allowable building height at 105 feet, noting that developers were promoting higher buildings in order to increase profit, but that Burlington residents did not favor an increase. Joan, Joan, we hardly recognize you now. What happened in the last 8 years to make you deaf to the voices of Burlington residents who still do not favor such an increase? Andy Montroll has, to his credit, been sensitive to the clamor of citizens in his discussions on the Planning Commission. But the misrepresentations by Zoning staff have made any conscientious attempts at reasonableness by Planning Commission members moot.

The discussion of parking was lengthy, surrounding the question of what leverage could the city have to enforce or encourage a developer to build parking underground instead of above ground? Megan Tuttle misrepresented the positions of the Planning Commission by adding a clause to their document saying that it would be acceptable to have above-ground parking out to the facade of a building if it were above the 2nd floor! What? No. While the ordinance does document that the commission had a strong preference for parking underground, it belies the level of discomfort about other methods of dealing with the parking by making it seem as if the above-ground parking model were acceptable to the commissioners as a second or third best after underground or wrapped parking. In fact, the commissioners were grappling with a legal way to say that they wanted to require underground parking unless it were shown to be unfeasible. A discussion ensued at the ordinance committee meeting about how a city might enforce or encourage a developer to put the parking underground. Just telling a developer that he must put it under ground seemed inconceivable. Why, that might drive a developer away! Egads! Requiring anything is so 2015. In any case, the idea was floated, and supported by Sharon Bushor, of offering incentives in the form of allowing a developer to provide fewer parking spaces if he built them underground, saving space. Max Tracy noted that the recently completed parking study intended to try to better utilize the parking that we already have in lieu of building more parking in the city. In essence: why are we building more parking before we know that we need it?

If you are still with me, I question your sanity. Why is any of this even being discussed? Why does the ordinance committee have one more day to complete its analysis of an ordinance which the Pre-Development Agreement foisted upon the Planning Commission with a 120 day deadline? Why are they looking at a document the Planning Commission never had the time to vet or approve? Why are they looking at this ordinance without benefit of a promised physical model, without answers about the complete streets, the storm water run-off, the market feasibility, the developer's credentials, the cost of underground parking, and so on and so on?

It is all so absurd and, as my colleague Tony Redington said to me at the beginning of the meeting: "spooky". Who in good conscience can support this crazy project or make excuses for this obscene excuse for due diligence and public process?  These last are questions that are unanswerable. But there are questions we can demand answers to.

Please come if you can tomorrow, August 9th, 5:30 at Contois, to the last ordinance committee meeting, and weigh in about this mess. Or write to councilors Bushor, Wright, and Tracy, and give them your feedback.


Sunday, August 7, 2016

For Those With Ears to Hear: Amey Radcliffe's Wise Letter to the City Council and Planning Commission


Dear City Councilors and Planning Commissioners,

When it comes to Mall redevelopment, the Sinex proposal, the predevelopment agreement, the zoning ordinance, and the height details of the overlay request, I’ve become increasingly concerned that there is a systemic problem of overlapping, conflating and confusing issues that should be handled as discrete items with adequate time and due diligence for each. Clear facts and differentiation between issues is desperately needed. A zoning change and its specific perimeters is a big deal with future implications and should not be confused with the details requested for a specific project. All zoning change details should rely on the principles of Plan BTV. The Planning Commission has said at numerous meetings that they have spent more time on much less significant zoning changes than they have on the proposed set. I contend that the speed of this process, and the details of the zoning changes are being driven by one project, thus raising concerns about spot zoning. City staff ,“partnering” with Sinex in a team to facilitate this effort, is having a very negative effect on democratic process. 

It’s become increasingly clear that while general concepts of increased density, infill and the zoning changes needed to facilitate them, are indeed supported in PlanBTV — the increased HEIGHT of buildings is NOT, nor is the specific height proposed.

PlanBTV focuses on “human scale,” lake and mountain views, a majority satisfaction with building heights AS THEY ARE, and the idea that “taller” is not necessarily the answer. To say Plan BTV supports 160 feet “by right” is completely untrue. The public is getting tired of hearing members of city staff, council or commission try to make a claim that 14-story towers are supported in Plan BTV. They simply are not.

160 feet, plus mechanicals, “by right” was driven by one project, and one developer. And the eager folks of P&Z have made it their baby. Where else could an increase of NINETY-FIVE FEET over current “by right” heights come from? This height did not come from public process and it is not supported by the majority of the public. As one participant of PlanBTV’s public process said to me, unsolicited, and I quote, the details of this zoning change “make plan BTVs workshops and charrettes seem completely BOGUS”. Was the charrette a charade?

The mall redevelopment as a general theme IS supported in PlanBTV, but that is where the connection ends. The Sinex project does not include moderately-priced housing, senior housing, public space, parking below ground, true street connectivity or livability in its
14-story three-towered mega-block. Very few of the guidelines set forth by PlanBTV for the mall redevelopment are actualized in the current proposal.

In scouring the web, the definition I find over and over for the human scale favored in PlanBTV is 6-8 stories or a 1 to 1 ratio with street width. That means a 60 foot building with a 60 foot street. These “mid-rise” buildings are: the most adaptable to changing economic times, the most cost effective to build, are more environmentally sound than their tower counterparts, and have proven to be the most livable, due to allowing greater connection between building dwellers and the street life below (think Paris). The benefits of mall redevelopment for our city’s economy, downtown vitality, and job growth, are all JUST AS POSSIBLE in a 6-8 story, human-scaled, package. Please! Stand up for what is right and is truly consistent with PlanBTV, and the public will stand behind you. The rhetoric coming from City Hall will have you thinking that all is lost in our city if these heights and this town center project do not happen. Not true. 

What we are dealing with at this moment in time is a flawed process, flawed zoning change details, and a flawed mall redevelopment proposal. The Sinex project (as it is currently proposed) is not too big to fail and letting it go will allow for proper focus on the bigger issues — preventing a real failure. There is a tremendous opportunity to do this right, and with full public support.

Amey Radcliffe,

Burlington property owner, Burlington business owner

Town Center Myths Busted by Coalition for a Livable City Team of Critical Thinkers


This list of MYTHS: BUSTED! was created by a team of determined and diligent citizens — The Coalition for a Livable City. Through hours of research, discussion, emails and attending countless city meetings, we have done our best to dispel misinformation and speak the truth.


MYTH: PlanBTV stated the need for mall redevelopment, so the Sinex plan is good, yes?

BUSTED! Mall redevelopment as a general theme IS supported in PlanBTV, but that is where the connection ends. The Sinex project does not include moderately-priced housing, senior housing, public parks, green space, parking below ground, true street connectivity or livability in its 14-story three-towered mega-block. Very few of the guidelines set forth by PlanBTV for the mall redevelopment are actualized in the current proposal. A mall redevelopment is a good thing, but the current proposal is flawed in many ways.

MYTH: St. Paul and Pine Streets will be reconnected at street level for vehicular traffic, pedestrians and bicycles. These street “reconnections” will look and function as city streets

BUSTED! With this Mall it will take another half century or so before the City gets is original flat streets again. Pine Street connects through the existing Bank Street parking entrance and tunnel down under the office building, then up a 9% grade through a new opening at the corner of the existing parking garage nearest Pine Street onto Cherry Street—not usable by bicycles and pedestrians because of grades. The tunnel prevents use by City buses or trucks. For pedestrians, an always open arcade or atrium through the current corridor will likely be shared with bicyclists. But the St. Paul St. connection requires a 12% grade rising 15 feet up from Bank Street to the Mall entrance, then a 7 foot drop, just under 5% grade maximum for disability access from Mall entrance to Cherry Street. This “hump” prevents a pedestrian seeing through between Cherry and Bank Streets. The 12% grade from Bank St. to Mall entrance makes it inaccessible to persons with a handicap and too steep for cyclists.

MYTH: The public’s consideration of how to redevelop the Burlington Town Center has been an inclusive 2-year public process

BUSTED! The public process began in January 2015 (18 months ago), but then almost an entire year went by without effective public engagement.) At the next major public meeting (January 2016), the project had changed significantly from what was presented 12 months earlier. And again, over the past 6 months, the latest version of the Burlington Town Center project is very different from the two versions presented in January 2015 and January 2016. In January 2015, Public input resulted in a preliminary sketch requiring no zoning changes. Student housing and above-ground parking were only introduced in 2016.

MYTH: To create density we need to build “up”

BUSTED! Density can be better achieved without high-rises. One block of an older neighborhood may contain many small businesses, studios, shops, restaurants, and apartments with more activity throughout the day and night than one block of a tall office style building with apartments above. Urban innovation and start-ups tend NOT to occur in tall building canyons but in mid-rise neighborhoods that spur interaction. High-rises are like vertical suburbs, sterile, isolating and unlivable. After extensive study of how humans behave in different kinds of environments, the great Danish architect and walkability guru, Jan Gehl, concluded that the most comfortable building height for urban pedestrians is 3 to 6 stories. In their passion for the highest possible densities as an antidote to low-density sprawl, too many urbanist advocates overlook the considerable benefits of still-relatively-high city density at a human scale. Paris, with buildings under 100 feet, is feet is as dense in some parts as Singapore with buildings 50+ stories high.


MYTH: Vertical growth helps economic diversity and vitality

BUSTED! European cities, for the most part, have maintained a human scale continuous urban fabric of 6-8 stories with a very fine textured street grid, and mix of uses. These planning principles reflect a different value system. Unlike High-rise construction which provides big returns to investors and developers, small footprint shops and apartments in a fine textured urban fabric yield smaller profits, spread out among many individuals and businesses in the community. Over centuries, this human scale urban fabric has proved to be adaptable to changing political and economic times, making the community resilient, and durable. The City of Paris, with buildings no taller than 100', supports continuous retail along the street, making every neighborhood walkable.

 MYTH: Tall buildings are good for the environment and reduce energy and carbon-dioxide impacts

BUSTED! High-rise buildings are not the most ecologically sustainable form of construction. They are subject to the effects of too much sun and too much wind. Steel and concrete construction produces a lot of greenhouse gases. High-rise seldom meets the high sustainability goals its proponents claim. Energy consumption and carbon dioxide emissions are driven by many consumption and lifestyle choices (food, travel, adventure sports, 2nd homes, etc.) in addition to housing and driving. Additionally, concurrent programs, such as increasing downtown parking, building roads, and expanding air service, work to increase emissions. Finally, tech-fixes almost always produce CO2 during the building phase, saving CO2 later. This applies to new buildings, and to solar panels! What actually occurs over time can be modeled and forecasted, but the details are critical.

MYTH: Tall buildings create livable cities

BUSTED! The impact of different forms of housing on social and mental health shows that high-rise living has numerous negative health consequences, especially for children, stay-at-home mothers, and elders. High-rises are less satisfactory than other housing forms for most people, and they are not optimal for children—social relations are more impersonal and helping behavior is less than in other housing forms and crime and fear of crime are greater. Based on the research relating to housing and housing and mental health, Gary Evans, professor of environmental and developmental psychology at Cornell University, observed, “people living in high-rises seem to have more mental health problems than those living in low-rises or houses…..Adverse impacts of high-rise dwellings may be due to social isolation.” As for affordability, the higher a building rises, the more expensive the construction. The higher cost to build taller buildings means they tend to be luxury units, often for out-of-town investors. Tall buildings inflate the price of adjacent land, thus making the protection of historic buildings and affordable housing less achievable. In this way, they increase inequality. As Massachusetts senator Elizabeth Warren and French economist Thomas Piketty have documented, trickle-down economics definitely do not work.

MYTH: The city must build more housing units to relieve rental scarcity and a housing “crisis” that is indicated by a vacancy rate of about 1%

BUSTED! Since the 2010 Census, the number of Burlington apartment rental units has increased by 14% (up from 10,000 units in 2010). Since 2014, 1,400 apartment units have been built or are under construction, or nearing construction. Recently, two private surveys show a 2.5% rental vacancy and a “healthy” 3% rental housing vacancy rate likely by year end. Evidence: A July “snapshot” of apartments for rent in Burlington found 129 units available. Also, landlords in the City say it now takes longer to rent units, more are available, and there is more price competition on rents charged.

MYTH: The developer has no choice but to build parking above ground

BUSTED! 3 and ½ stories of Sinex’s proposed 14+ story building are made up of above-ground parking garages. Sinex claims that he cannot put the parking underground because of prohibitive costs and time and that he cannot eliminate it or locate it off-site because potential renters will require parking a stone’s throw away from their spaces. We have only his own word for the prohibitive cost of putting the parking underground. Furthermore the Sinex towers are right next to a public transportation hub, and two lower-level parking garages that could conceivably be raised a few stories each. A truly green development would take advantage of the public transportation hub and the building’s central location and set a precedent for decreasing car traffic within the city center. This could be a great opportunity to establish a drop-off point connected to a park & ride facility outside of the city center. It seems obvious that the three floors of parking justify the height increase, enabling the possibility of building luxury units on the 12-14th floors.

MYTH: The project’s details conform to PlanBTV and are a result of public input meetings

BUSTED! PlanBTV explicitly states that in order to increase density in the downtown core we must build within the permitted development envelope, i.e, within current zoning (allowing up to 65 ft, or 105 ft in exchange for public benefits). A projected image of a new mall shows a building approximately 6 to 8 stories (not 14), and we read that increased density need not mean increased height. PlanBTV states that parking should be underground or wrapped, not above ground or visible. PlanBTV indicates that we need housing for families and mid-low-income residents. The proposed development offers housing for students, high end single units, and only about 55 single affordable units. The change in process for allowing height increases eliminates the leverage for acquiring more affordable housing, effectively blocking the fulfilment of the city’s goal of providing more, not less, affordable housing.

MYTH: The zoning change required for the proposed plan is not illegal spot zoning

BUSTED! Spot zoning is defined as the creation of a special zoning area that is not in conformity with a city’s comprehensive plan, is out of character, constitutes a major change of use for an area, and is created for just one development instead of with a long-term vision of the future of the city. The proposed zoning change is not in conformity with PlanBTV on a number of counts (height increase, above-ground parking, wrong kind of housing, etc.), includes a change of use to allow student housing and university space, is out of character with the surroundings, and is obviously being created explicitly for the benefit if one development. Surrounding land owners have already challenged the city regarding spot zoning, demanding that they too be allowed to increase the height and mass of their holdings.

MYTH: All of the Planning Commissioners support the proposed zoning amendment

BUSTED! In fact, most Planning Commissioners repeatedly said that the timeline allowed for the vetting and approval of this major zoning change was much too fast, noting that other much smaller projects had required much longer time. Commissioners registered multiple reservations about the compliance of the zoning change with PlanBTV, about public opposition to the project, about the possibility of spot zoning, about above-ground parking, a change of use to allow university space, and more. Planning Commissioners agreed that they were not at all ready to approve the zoning amendment, but agreed to pass along their comments—including multiple reservations—to the City Council. This “passing along” has been misrepresented as an approval by the Planning Commission.

MYTH: There's very little development in Burlington because permit requirements are unreasonable — zoning and regulation processes are broken and need radical changing

BUSTED! Actually, 1400 new units are either under construction or recently built in Burlington over the last year. We have already fulfilled our proposed quota of increased housing for the next few years without radically changing the zoning or process of development approvals. While the head of Planning and Zoning tells us that the practice of requiring more Inclusionary Zoning (affordable housing) in exchange for increased height and other waivers does not work, the real reason for this malfunction may be that the city routinely lets developers opt out of providing inclusionary units in exchange for a fine. This fine is only about 3% of the selling price of a condo. The developer will be tempted by the opportunity for larger profits by not building the affordable units, paying the city fine, and selling the 55 units that were supposed to be affordable as high priced condos. Example: Westlake, the development project on Battery Street, paid the city fine ($100,000/unit, 4 units) instead of providing the required inclusionary units.

MYTH: PlanBTV and public input on the mall expressed interest in vertical growth

BUSTED! While general concepts of increased density, infill and the zoning changes needed to facilitate them, are supported in PlanBTV—the increased HEIGHT of buildings is not, nor is the specific height proposed. Quite the contrary. PlanBTV focuses on “human scale,” lake and mountain views, a majority satisfaction with building heights as they ARE, and the idea that “taller” is not necessarily the answer. To say PlanBTV supports 160 feet “by right” is completely untrue. Public input meetings on the mall design indicate that despite the fact that “staff” strongly favored a height increase, citizens were concerned about increasing height (even when 105 ft was the discussed maximum).

MYTH: There is a model of the project at the Fletcher Free Library

BUSTED! While presumably ordered over 4 months ago, there is still no physical model of the project. Some City Councilors and Planning Commissioners have said they will not vote on the zoning ordinance or the development agreement without seeing a model. P and Z continues to stall— currently the model is delayed for “missing data”. Meanwhile we wait patiently. As one wise man said, if the model helped to sell this project, we would have seen it months ago. Hmmm.

TIF Is a Subsidy to CityPalace Investors

  The state's explanation of TIF says: "Current statute requires that the municipality pledge at least 85% of the incremental munic...